

If your home sits on a post and beam foundation and the floors have started to sag, sticking a few new supports underneath might sound simple enough. In reality, replacing or adding posts and beams beneath a house that's already standing is careful, methodical work. The structure is live the entire time, meaning it's holding up real weight, so every step has to account for the fact that the house can't be allowed to drop, twist, or crack while the work is happening.
The process isn't mysterious, though, and knowing how it's done takes a lot of the worry out of it. Here's what actually happens when new posts and beams go in under an existing home, from the first look underneath to the final load transfer.
First, Understanding What's Already Down There
Before any new wood goes in, the crawl space has to be assessed. A good crew spends real time underneath the house figuring out what's carrying the load now, what's failed, and why. They're looking at the existing posts and beams, the footings they rest on, the floor joists above, and the condition of the soil and moisture down there.
This matters because posts and beams rarely fail for no reason. Most of the time the culprit is moisture, which rots wood over the years, or soil that's shifted and left a post hanging without proper support. According to InterNACHI, the home inspection association, the primary concern in any crawl space is moisture control, because unmanaged dampness leads to structural deterioration through fungal decay.
If the crew doesn't understand why the original supports failed, new ones will eventually fail the same way. If you want a fuller picture of how these systems are built, our overview of what a post and beam foundation is walks through the parts and how they work together.
Supporting the House Before Anything Comes Out
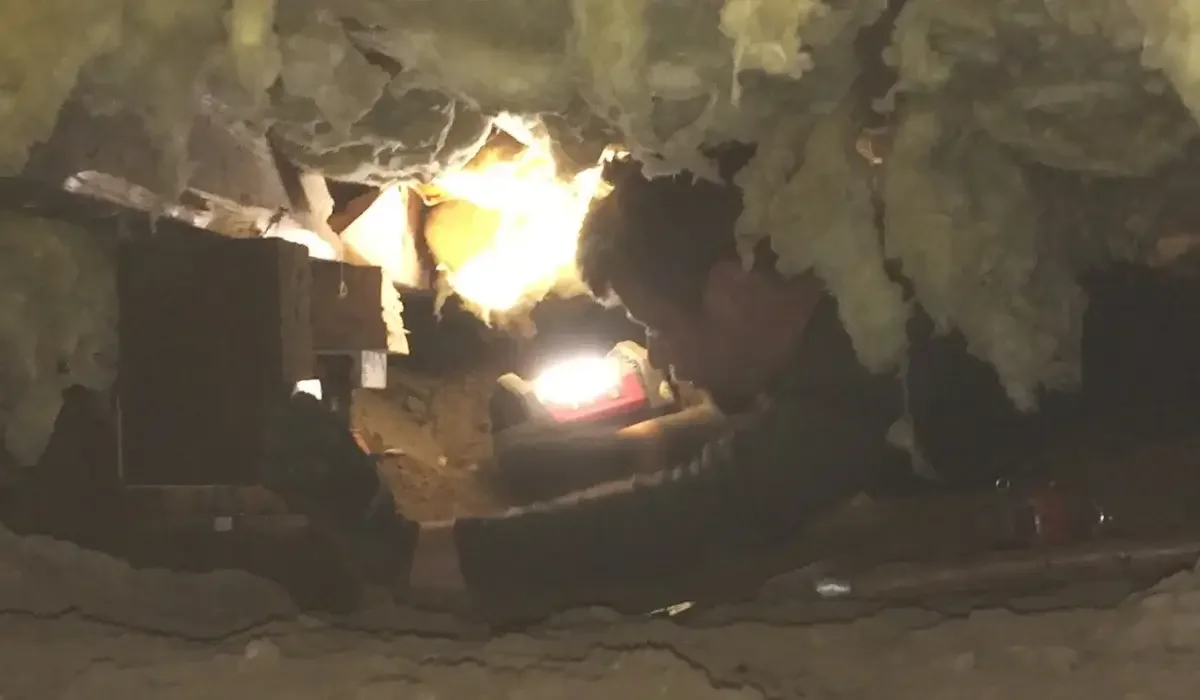
Once the plan is set, the crew doesn't just yank out an old post and slide a new one in. The load that post was carrying has to go somewhere first. This is where temporary support comes in.
Using hydraulic jacks and temporary posts, the crew carefully takes the weight off the section they're about to work on. The house is supported on these temporary jacks so that the failing post or beam can be removed without the floor above losing its support. This step is all about control. The weight gets transferred gradually and evenly, so nothing shifts suddenly while the original support is out of the picture.
Related: Preparing Your Concrete Floor for Epoxy: Why Surface Prep Makes or Breaks the Coating
Lifting Slowly and Only as Much as the House Allows
If the floor has sagged, part of the job is bringing it back toward level, and this is the part that takes the most patience. Raising a house that's settled has to happen slowly, in small increments, over a controlled period of time.
Lifting too fast or too far is how you crack drywall, break pipes, pop tile, and jam doors. So a careful crew raises the structure a little at a time, checking measurements constantly and watching how the whole house responds rather than just the one spot they're working on. A home is a single connected structure, and moving one area affects everything tied to it. In some cases a floor that's badly out of level can only be brought part of the way back without risking damage, and a good crew will tell you that honestly rather than forcing it. This is often the same movement behind floors that have become noticeably uneven, and correcting it is what makes those floors solid again.
Setting the New Footings
A post is only as good as what it stands on. In many older homes, the original posts were set on footings that were too small, poorly poured, or never really adequate for the load, and sometimes they were set almost directly on dirt. So, before the new posts go in, the footings often need attention.
A proper footing is a concrete base, sized correctly for the load it carries, that spreads the weight out over enough soil to stay put. The crew may pour new footings or enlarge existing ones, making sure each one is on stable, well compacted ground. Getting this right is what keeps the new posts from sinking later, because a strong post on a weak footing just transfers the problem down a level.
Related: Signs Your Post and Beam Foundation Needs Repair or Replacement
Installing the New Posts and Beams
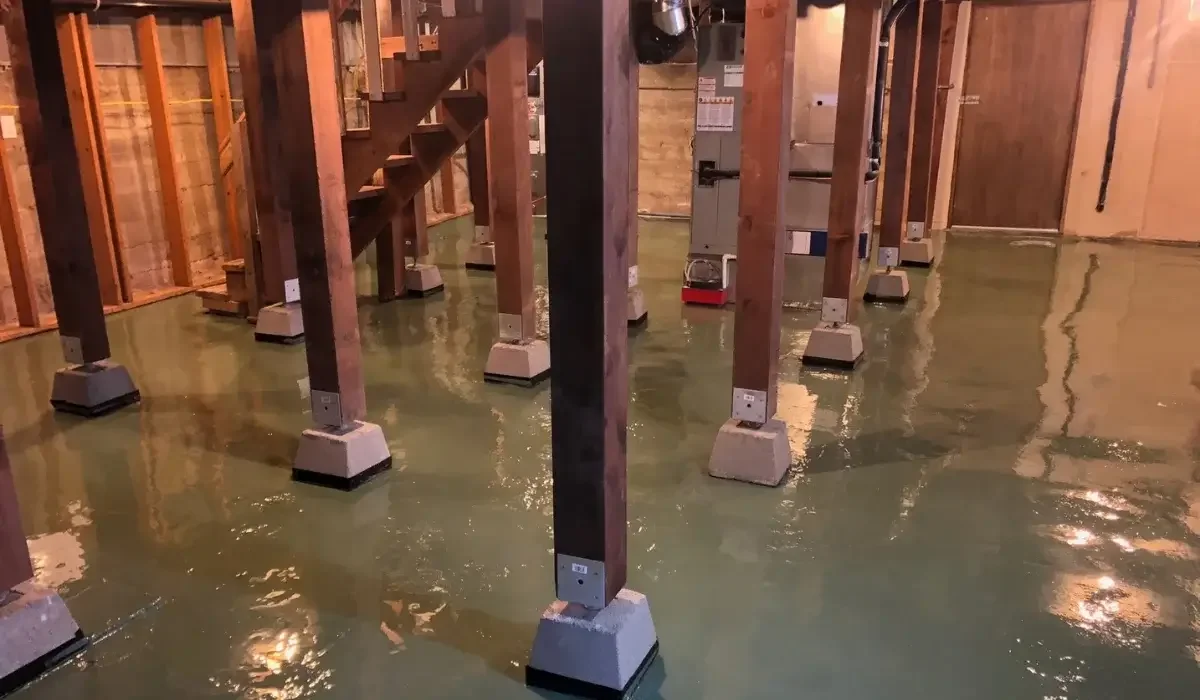
With the house safely supported and the footings ready, the new structural members go in. New beams, which are the horizontal members that carry the floor joists, are set and leveled. New posts are cut to the correct height and installed between the footings and the beams, carrying the load down to the ground.
Everything gets properly connected and secured, and in a modern installation the new wood is typically pressure treated or otherwise protected against the moisture that tends to live in crawl spaces. The materials used today generally hold up far better against dampness and decay than what was commonly installed decades ago, which is part of why a proper repair can outlast the original.
Transferring the Load and Making It Permanent
The final step is handing the weight back to the new supports. The crew slowly lowers the house off the temporary jacks and onto the new posts and beams, transferring the load in a controlled way, just as carefully as they took it off at the start. A final round of measurements confirms the house is sitting where it should, and the temporary supports come out.
When the conditions are right, some jobs call for deeper support than new wood posts and footings can provide, especially where the soil itself can't reliably carry the load. In those cases, something like pin piles driven down to stable soil may be part of the plan, anchoring the structure well below the layer that's been causing the trouble.
Related: What Is a Post and Beam Foundation and How Does It Compare to a Slab
Why the Careful Approach Matters
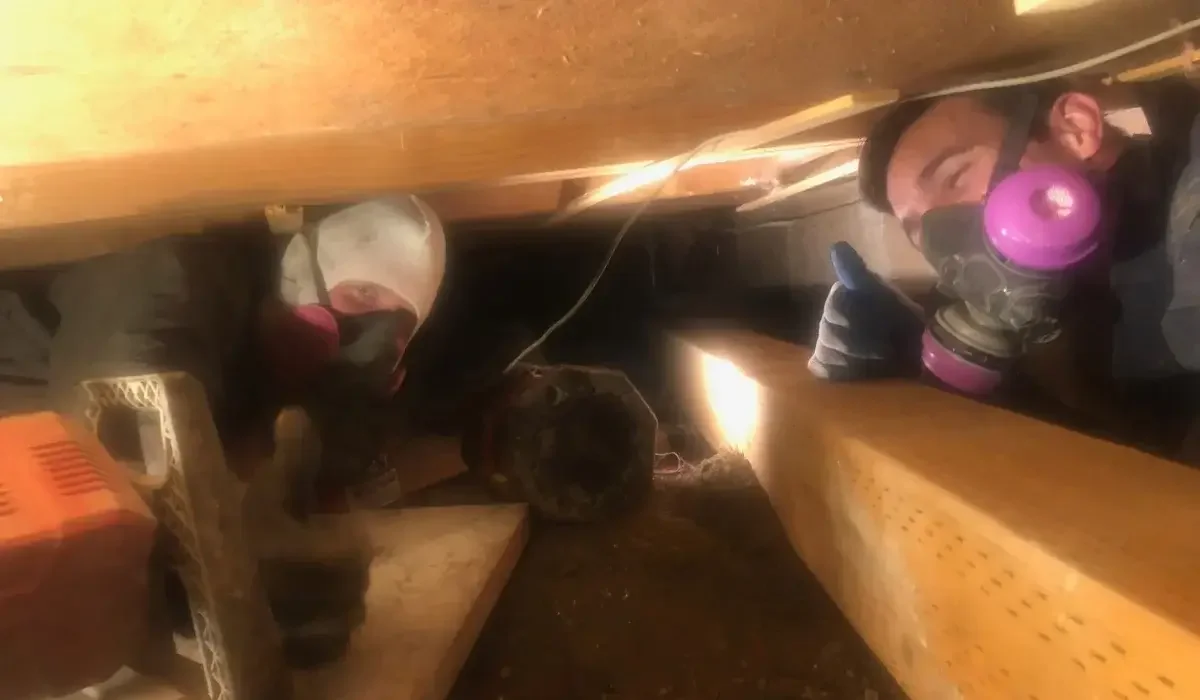
None of this is fast work, and that's exactly the point. The slow, measured pace is what protects your home while the supports underneath it are being replaced. Done right, new posts and beams can give an older home decades more solid, level service, often with better materials and better moisture protection than it ever had to begin with.
If your floors are sagging or you've got posts down there that have seen better days, the real takeaway is that this is a very fixable problem. It just deserves a crew that respects how much is riding on each step, literally.
Need new posts and beams? Get in touch with us!
Source:
Gromicko N, Gromicko B. Inspecting Under-Floor Crawl Spaces: A Guide for Home Inspectors (2024 IRC Section R408). nachi.org. https://www.nachi.org/under-floor-crawl-space.htm
