

How House Leveling Works: A Walkthrough from Inspection to Finished Job
If you've ever set a coffee cup on the counter and watched it drift slowly toward one side, you already know the feeling that sends a lot of homeowners looking for answers. Floors that slope, doors that stick, cracks that keep coming back... these are the signs that a house has settled unevenly over time. House leveling is how we bring a home back toward its original, even position, and while it can sound like a huge undertaking, the process follows a pretty logical path from start to finish.
Here's what actually happens when a house gets leveled, so you know what you're looking at before anyone ever picks up a tool.
It All Starts With an Inspection
Every leveling job begins the same way, with someone walking the property and figuring out what's really going on. A good inspection isn't just a quick glance at a crack. It's a careful look at the floors, the walls, the foundation, and the ground around the home. We check for slopes using levels and sometimes laser tools, note where doors and windows have shifted, and get underneath the house when there's a crawl space to reach.
The goal here isn't to sell you on anything. It's to understand how far the house has moved and why. A home that's dropped half an inch in one corner needs a very different plan than one that's sagging across an entire wing. Measuring all of this up front is what keeps the rest of the job honest.
Figuring Out What Caused the Settling
Once we know how the house has moved, the next question is why. This part matters more than people expect, because leveling a house without addressing the cause is a short term fix at best.
A lot of settling traces back to the soil. Some soils expand when they get wet and shrink when they dry out, and that constant swelling and shrinking puts steady pressure on a foundation year after year. This is what's known as expansive soil, and it's one of the most widespread and costly causes of foundation trouble in the country. In a typical year it does more financial damage to buildings than earthquakes, floods, and hurricanes, and yet most homeowners have never heard of it because the damage happens so slowly.
Water plays a big role too. Poor drainage, downspouts that dump right against the foundation, or a yard that slopes toward the house instead of away from it can all soften the soil and speed up settling. That's why part of a real leveling plan sometimes includes fixing how water moves around your property, whether that's regrading the yard or adding a French drain to pull water away from the foundation.
Related: Exposed Rebar on Your Concrete: Why Rust Is a Bigger Problem Than It Looks
Building the Repair Plan
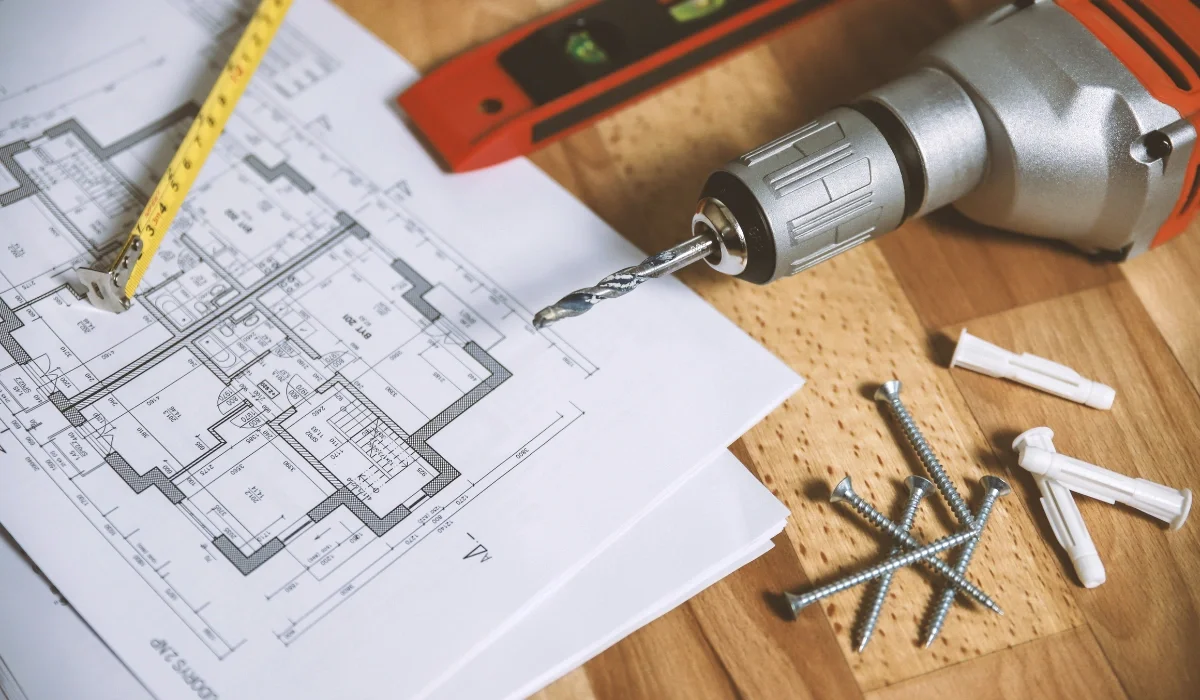
With the cause understood, we put together a plan that fits your specific house. There isn't a single method that works for every home, and anyone telling you otherwise probably hasn't looked closely enough.
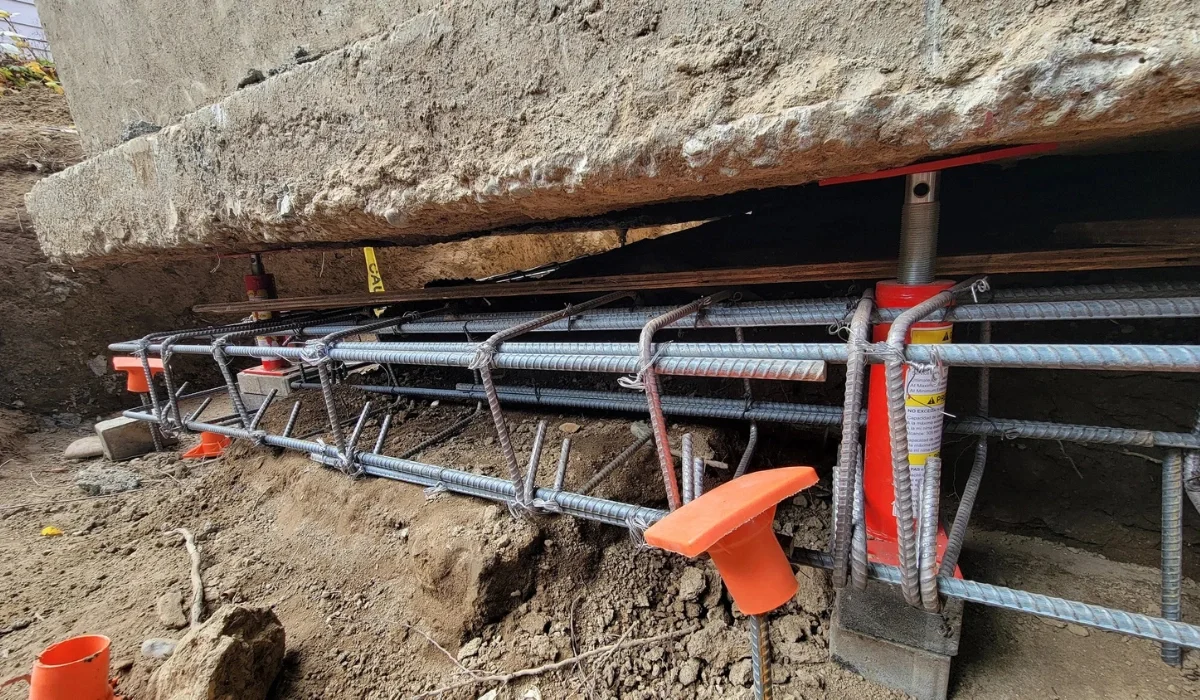
For homes on a concrete foundation that have settled because of unstable soil, we often turn to a piering system. Pin piles get driven deep into the ground until they reach soil or bedrock that can actually hold the weight, and then the house is transferred onto those stable supports. For homes with a crawl space, leveling might involve adjusting or replacing the posts and beams that hold the floor up. The right approach depends entirely on how your home was built and on what the inspection turned up.
Related: What Is House Leveling and How Do You Know If Your Home Needs It
The Lifting Process
This is the part most people picture when they think about house leveling, and it's more controlled than it sounds. Once the supports are in place, hydraulic jacks are used to slowly raise the affected areas back toward level.
The key word is slowly. Lifting a house too fast can crack drywall, break pipes, or do more harm than the original settling ever did. So the crew works in small increments, checking measurements constantly and adjusting as they go. A good crew watches how the whole house responds, not just the spot they're working on, because a home is one connected structure and moving one part affects everything else.
Finishing the Job
Once the house sits level again, the supports get locked in for the long haul. Piers are secured, beams are shimmed or fastened, and everything gets a final round of measurements to confirm the house is where it should be.
After that comes cleanup and the cosmetic side of things. Some cracks may close up on their own as the house returns to position, while others might need patching afterward. Doors and windows that used to stick often start working again once the frame is back in line. We walk the finished job with you so you can see exactly what changed and understand what was done underneath your home.
Related: Why Are My Floors Uneven? Common Causes and What to Do About It

Keeping It Level After the Work Is Done
A finished leveling job holds up best when the conditions that caused the problem stay in check, and that usually comes back to water. Keeping gutters clean, directing downspouts away from the house, and making sure the ground slopes away from the foundation all go a long way toward protecting the work.
If your home already has drainage help in place, like a sump pump keeping water out of the crawl space, staying on top of maintenance keeps that system doing its job. Small habits like these protect the investment and help your home stay level for years.
House leveling isn't magic, and it isn't guesswork either. It's a measured process that starts with really understanding your home and ends with it sitting the way it was meant to. When it's done right, you get back the floors, the doors, and the peace of mind that comes with a home that's solid underneath.
Source:
Geology.com. Expansive Soil and Expansive Clay: The Hidden Force Behind Basement and Foundation Problems. geology.com. https://geology.com/articles/expansive-soil.shtml
